

Why Deck Structure Matters More Than Deck Style
Most homeowners spend the most energy choosing decking material - composite vs. wood, stain color, railing style. Those decisions matter, but they rest entirely on a structural foundation that determines whether the deck is safe, legal, and durable. A beautiful deck with undersized footings or an improperly attached ledger can fail under load or pull away from the house entirely.
Structural decisions also drive cost, timeline, and permitting requirements far more than surface choices do. Understanding the basics puts you in a much stronger position when working with a contractor or reviewing a plan - even if you never pick up a saw yourself. For context on when professional help is truly necessary, see our guide on DIY vs. hiring a contractor.
| Typical permit requirement | Required in most U.S. jurisdictions for attached decks or decks over 30" above grade (IRC and local building codes) |
| Common post sizes | 4×4 for lower decks; 6×6 for elevated or heavily loaded decks (IRC span and load guidelines) |
| Frost line depth range | 0"-48"+ depending on climate zone (USDA frost depth maps) |
| Key inspection stages | After footing excavation; after framing, before decking (Standard building department practice) |
| Leading cause of deck collapse | Improper ledger attachment to the house (North American Deck and Railing Association (NADRA) safety data) |
| Governing code reference | International Residential Code (IRC), Chapter 5 (Floors) and local amendments (ICC - International Code Council) |
The Four Structural Decisions That Shape Every Deck
1. Footing Depth and Diameter
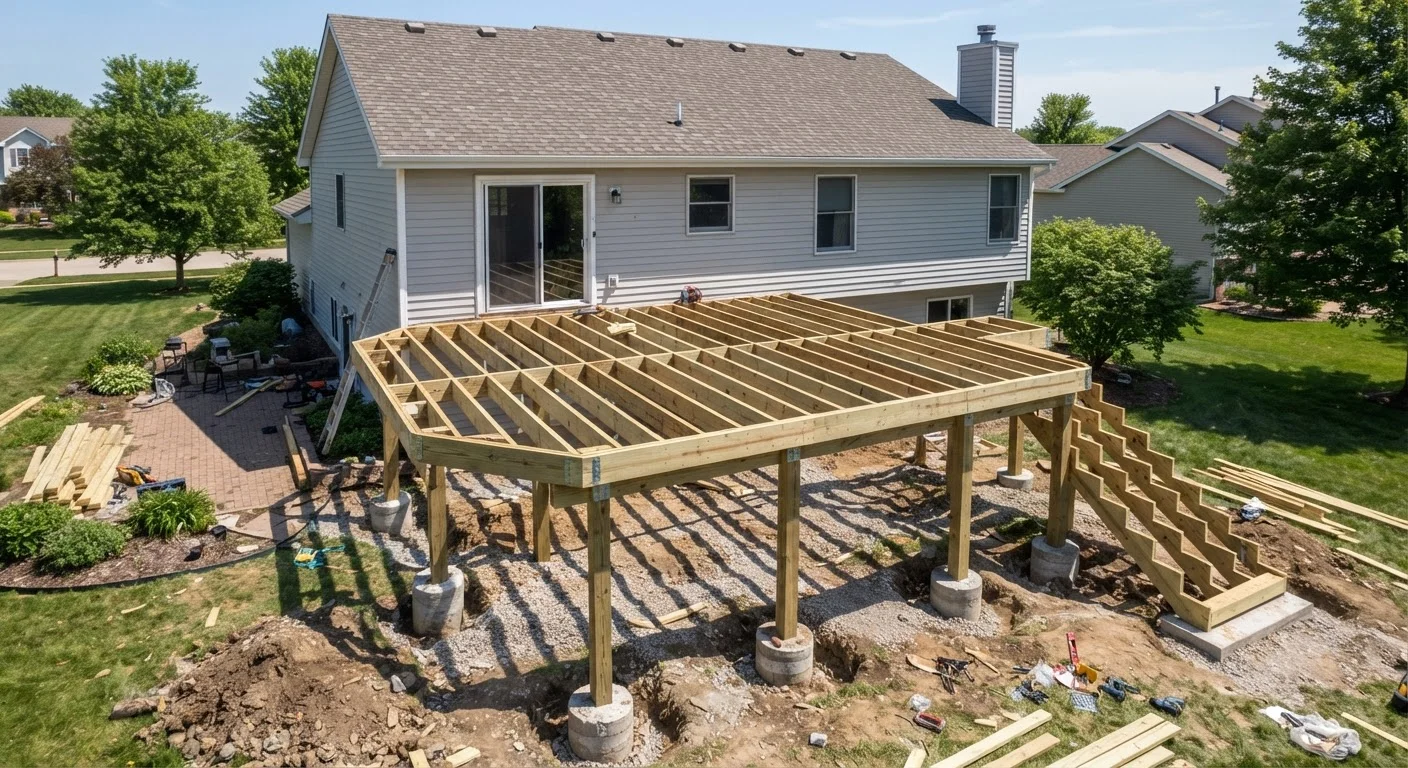
Footings anchor the deck's posts into stable ground below the frost line - the depth at which soil freezes in winter. In colder climates, that can mean digging 42 to 48 inches or deeper. A footing that doesn't reach below the frost line will heave seasonally, gradually destabilizing the entire structure. Local building codes specify minimum footing depth for your region, and diameter requirements depend on the load each post must carry.
2. Post Size and Spacing
Posts transfer the deck's weight down to the footings. Their size (typically 4×4 or 6×6 lumber) and spacing depend on tributary area - the portion of deck load each post is responsible for supporting. Closer post spacing reduces the span each beam must carry, which matters especially for heavy decks or those designed for hot tubs and large gatherings.
3. Ledger Attachment
When a deck attaches to the house, the ledger board - bolted directly to the home's rim joist or band board - carries a significant share of the load. Improper ledger connections are one of the most common causes of deck collapse. The ledger must be fastened with correctly sized lag screws or through-bolts at engineered spacing, and any gap between the ledger and house sheathing must be flashed to prevent water intrusion and rot. Freestanding decks avoid this connection entirely but require additional footings and posts.
4. Beam and Joist Spans
Beams span between posts; joists span between beams. Each span has a maximum allowable length based on lumber species, dimension, and load. Span tables - published in building codes like the International Residential Code (IRC) - define these limits. Exceeding a span without upsizing lumber creates bounce, potential structural failure, and code violations.
Frost line
The depth in the soil below which the ground does not freeze in winter. Footings must extend below this depth to prevent seasonal heaving. It varies significantly by region - from a few inches in warm climates to over 48 inches in northern states.
Ledger board
A horizontal board bolted to the house's structural framing to support one side of an attached deck. Proper fastening and waterproofing of the ledger are critical to both structural integrity and moisture management.
Tributary area
The portion of a deck's total load area that a single post, beam, or footing is responsible for carrying. Larger tributary areas require bigger or more closely spaced structural members.
Span table
A code-referenced chart that defines the maximum allowable distance a beam or joist of a given size and wood species can span between supports. These tables are published in the International Residential Code (IRC) and local equivalents.
Rim joist
The outermost joist that runs along the perimeter of a floor frame, including where a deck ledger is typically attached. It must be in sound condition to accept ledger fasteners safely.
Freestanding deck
A deck that is structurally independent of the house, supported entirely by its own posts and footings rather than a ledger attachment. It requires additional footings but eliminates ledger-related moisture and connection concerns.
Permits, Inspections, and Why You Can't Skip Them
Nearly every jurisdiction in the U.S. requires a building permit for deck construction, particularly for decks attached to the house or elevated more than 30 inches above grade. Inspections typically happen at two stages: after footings are dug (before concrete is poured) and after framing is complete (before decking is installed). These checkpoints exist precisely because inspectors verify the structural elements that will be hidden once the deck is finished.
Unpermitted decks create real problems at resale, can void homeowner's insurance claims if a failure occurs, and may need to be removed entirely. If you want a fuller picture of what the permit process actually covers and protects, this overview of what permits cover in a renovation is worth reading before you start.
Always verify requirements with your local building department - rules vary by municipality, and some areas have additional requirements for decks over certain heights or those attached to specific house types.
This article is for general informational and educational purposes only. Structural decisions for any deck should be reviewed by a licensed contractor or structural engineer familiar with your local building codes. Always obtain required permits and inspections before building.
The content on this site is for informational purposes only and is not a substitute for professional advice. Always consult a qualified professional for guidance specific to your situation.