

Summary
18 items · 45-90 minutes
Why This Checklist Exists
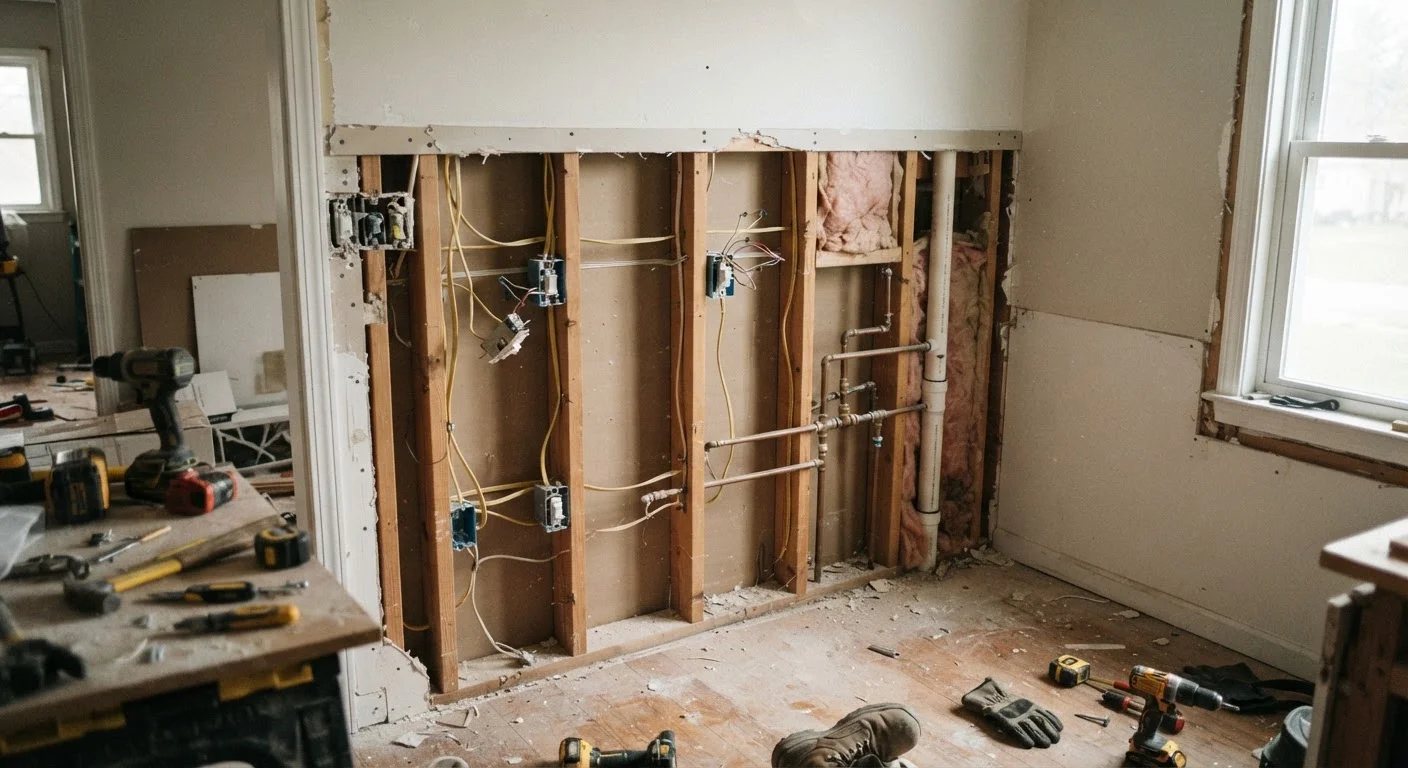
Opening up a wall can transform a cramped layout into an airy, functional space - but the appeal of the finished result tends to overshadow what's actually inside the wall. Framing lumber, electrical circuits, supply and drain plumbing, gas lines, ductwork, and sometimes structural beams can all live within a standard stud cavity. Disturbing any of these without preparation can be dangerous, code-violating, and expensive to correct.
This checklist walks you through the critical checks to complete before any cutting begins. If you're thinking about a larger layout change, our open-concept conversion guide covers the broader planning picture. For a clear-eyed look at which parts of this project are appropriate for a homeowner versus a licensed contractor, see DIY vs. hiring a pro.
Load-Bearing Walls Are Not Optional Considerations
Removing a load-bearing wall without proper temporary support and an engineered replacement beam can cause immediate or progressive structural failure. This is not a scenario where mistakes are fixable after the fact. If there is any uncertainty about whether a wall is load-bearing, treat it as load-bearing until a licensed structural engineer confirms otherwise. Do not rely solely on online guides or visual inspection for this determination.
What You'll Need
Gather these tools and resources before starting your pre-demolition assessment.
Stud finder with electrical detection
Locates framing members and flags AC wiring behind drywall before any cutting.
Non-contact voltage tester
Confirms whether electrical current is present in wires without requiring direct contact.
Asbestos and lead test kits
Screens wall materials for hazardous substances in older homes prior to demolition.
Inspection mirror and flashlight
Allows visual inspection inside wall cavities through small access holes before full demolition.
Reciprocating saw
Cuts through drywall and framing during controlled demolition after utilities are confirmed safe.
Adjustable steel columns (Lally columns or equivalent)
Provides temporary structural support when removing a load-bearing wall during construction.
Original blueprints or permit drawings
Identifies structural walls, utility runs, and load paths as documented at the time of construction.
Licensed structural engineer
Assesses load-bearing status and specifies correct beam and post sizes for any structural wall removal.
The Pre-Demolition Checklist
Work through each group in order. Do not skip ahead - earlier checks often determine whether later steps are even necessary.
Determine Wall Type
Locate Hidden Utilities
Hazardous Materials Assessment
Permits and Code Requirements
Utility Shut-Off and Safety Prep
Never Cut Blind Into a Wall
Even after scanning with a stud finder, hidden wiring or plumbing can remain undetected. Before committing to a full cut, drill a small inspection hole and use a flashlight and mirror to visually confirm what is inside. This extra step takes minutes and can prevent a serious electrical or water emergency.
Gas Lines Require a Licensed Professional
If you discover or suspect a gas line inside the wall, stop immediately and contact a licensed gas plumber or your utility company. Gas line work is regulated in every state and must never be attempted as a DIY project. Do not resume demolition in that area until the line has been professionally assessed, capped, or rerouted.
Permits, Professionals, and Knowing Your Limits
Wall removal almost always requires a building permit, even when the wall appears non-structural. Permits trigger inspections that confirm the work meets local building codes - a protection that matters most when you eventually sell your home. Unpermitted structural changes discovered during a real estate transaction can halt a sale or require costly remediation.
A structural engineer can assess whether a wall carries load and specify the correct beam size and post requirements if it does. This typically involves a modest consultation fee, but it is not optional for load-bearing walls. Similarly, a licensed electrician must reroute circuits, and a licensed plumber must handle any supply or drain lines - these are not tasks to improvise. If renovation financing is part of your plan, run through the questions in our debt evaluation checklist before committing. For broader home upkeep context, the home maintenance guide for first-time owners is a useful companion resource.
The content on this site is for informational purposes only and is not a substitute for professional advice. Always consult a qualified professional for guidance specific to your situation.