

Why Open-Concept Conversions Are More Complex Than They Appear
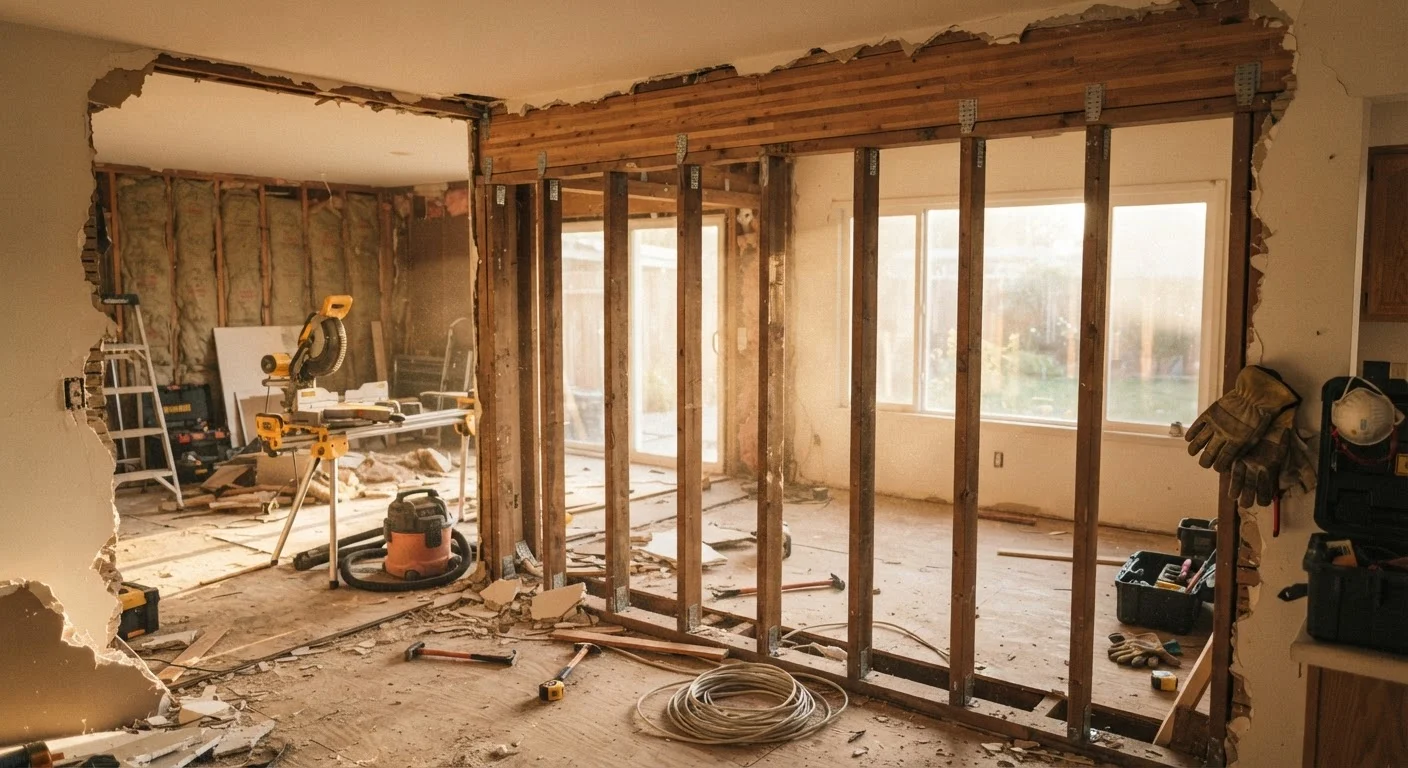
Open-concept living spaces dominate home design right now, and it's easy to see why - merged kitchens, dining rooms, and living areas feel spacious, bright, and social. Renovation television makes the transformation look effortless: a sledgehammer swings, a wall disappears, and a family celebrates in a gleaming new space. What the cameras skip is the weeks of planning, the structural engineering reports, the permit applications, and the cascading mechanical work that almost always follows.
The gap between what a floor plan shows and what a home actually contains is where most open-concept projects go sideways. Walls aren't just room dividers - they can carry roof loads, conceal critical wiring, route plumbing vent stacks, and hold HVAC ductwork that serves half the house. Understanding these hidden variables before you pick up a pry bar is what separates a successful renovation from an expensive, stressful ordeal. For a broader look at how renovation assumptions create real financial pain, see Home Renovation Myths That Cost Homeowners Real Money.
The Most Costly Mistakes Homeowners Make During Open-Concept Conversions
The following mistakes appear repeatedly in open-concept projects across all home types and budgets. Each one is avoidable with the right preparation.
Assuming a wall is non-load-bearing without professional verification.
Why it happens: Homeowners often rely on the wall's location or orientation as a shorthand - believing, for instance, that only walls running perpendicular to joists carry loads. In reality, load paths are determined by the entire framing system and vary significantly by home age and construction type.
Skipping the building permit to save time or money.
Why it happens: Permits feel like bureaucratic friction, and contractors who offer to work without them can seem appealing when budgets are tight. Many homeowners don't realize that structural alterations are among the most closely scrutinized categories of unpermitted work during real estate transactions.
Ignoring the electrical circuits concealed inside the wall being removed.
Why it happens: Walls that appear to hold only outlets and switches may actually route circuits that power rooms elsewhere in the house. Homeowners focused on the visible surface miss what's traveling through the stud cavities.
Neglecting to account for plumbing and HVAC elements inside the wall.
Why it happens: Plumbing vent stacks and supply lines frequently run through interior walls, especially walls near kitchens and bathrooms. HVAC supply and return ducts are similarly routed through walls that look structural-free from the outside.
Underestimating how much the HVAC system will need to change after walls are removed.
Why it happens: Homeowners focus on the demolition and finishing work while treating the HVAC as a background system that will simply adapt. Renovation show timelines reinforce this - mechanical redesign is rarely shown.
Failing to plan for flooring continuity across the newly merged space.
Why it happens: The wall removal itself dominates the planning conversation, and flooring is treated as a finishing detail. Homeowners discover only after the wall is gone that existing floors don't match, can't be matched, or require full replacement.
~40%
Open-concept projects that exceed initial budget
Industry estimates from remodeling cost surveys consistently show that structural renovation projects - including wall removals - exceed their initial estimates due to hidden conditions discovered during demolition.
Up to $10,000+
Cost to install a structural beam replacement
Depending on span length, beam material, and local labor rates, engineered beam installation following a load-bearing wall removal can range from several thousand dollars to well above $10,000 according to remodeling cost data.
Structural, Mechanical, and Permit Realities You Must Plan For
Even after avoiding the most common errors, there are several realities every homeowner should build into their project plan before demo day.
Load-Bearing Assessment Is Non-Negotiable
A licensed structural engineer - not a general contractor, and certainly not a YouTube tutorial - should evaluate any wall you intend to remove. If a beam replacement is required, the engineer specifies the correct size based on span and load. Undersized beams deflect over time, causing sloping floors, sticking doors, and in serious cases, structural failure. Expect to budget for both the engineering report and the beam installation as separate line items.
HVAC Redesign Is Usually Required
Forced-air heating and cooling systems are designed around the room layout that existed when the equipment was installed. Removing walls changes airflow dynamics: supply vents that once pressurized a small room may now struggle to condition a space three times larger. A licensed HVAC technician can perform a load calculation (often called a Manual J analysis) to determine whether your existing equipment capacity and duct routing are adequate for the new open layout. Skipping this step leads to uncomfortable hot and cold zones and higher energy bills. This connects closely to improving your home's overall energy efficiency.
Permits Protect You - Skipping Them Costs You
Structural alterations almost universally require a building permit in U.S. jurisdictions. An inspector who reviews the work verifies that the beam sizing, connections, and any electrical or plumbing relocations meet code. Without a permit, you may face fines, required demolition of finished work, and serious complications when you sell the home - because unpermitted structural changes typically surface during buyer inspections. Verify your local requirements through your municipal building department before any work begins.
Unpermitted Structural Work Can Halt a Home Sale
When a buyer's inspector or lender appraiser identifies evidence of unpermitted structural work - such as a relocated or removed wall without documentation - the sale can be delayed or derailed entirely. Sellers may be required to retroactively permit the work, which sometimes means opening finished walls for inspection. In some jurisdictions, fines apply as well. Always pull the required permits before structural work begins.
Flooring Continuity Adds Unexpected Cost
Removing a wall almost always exposes a flooring seam or a patch of subfloor where the old wall sat. If your existing floors don't run continuously through the newly merged space, matching them - especially with hardwood that has aged or been discontinued - can be difficult and expensive. Planning for floor replacement across the entire merged area from the start avoids a piecemeal result. The Homeowner's Introduction to Every Major Flooring Type can help you evaluate your options before committing. And if you're also reworking a kitchen as part of the conversion, Kitchen Remodel Planning: Sequencing Your Project explains why the order of work matters as much as the work itself.
The content on this site is for informational purposes only and is not a substitute for professional advice. Always consult a qualified professional for guidance specific to your situation.