

Our Verdict
A garage conversion is a practical and relatively affordable way to add living space, but it demands careful upfront planning around permits, insulation, and how the loss of parking will affect your home's long-term value. The project rewards homeowners who do their homework - and can backfire for those who skip the code compliance steps.
Best for homeowners in high-demand urban or suburban markets who need more living space and have access to off-street parking alternatives.
What a Garage Conversion Actually Involves
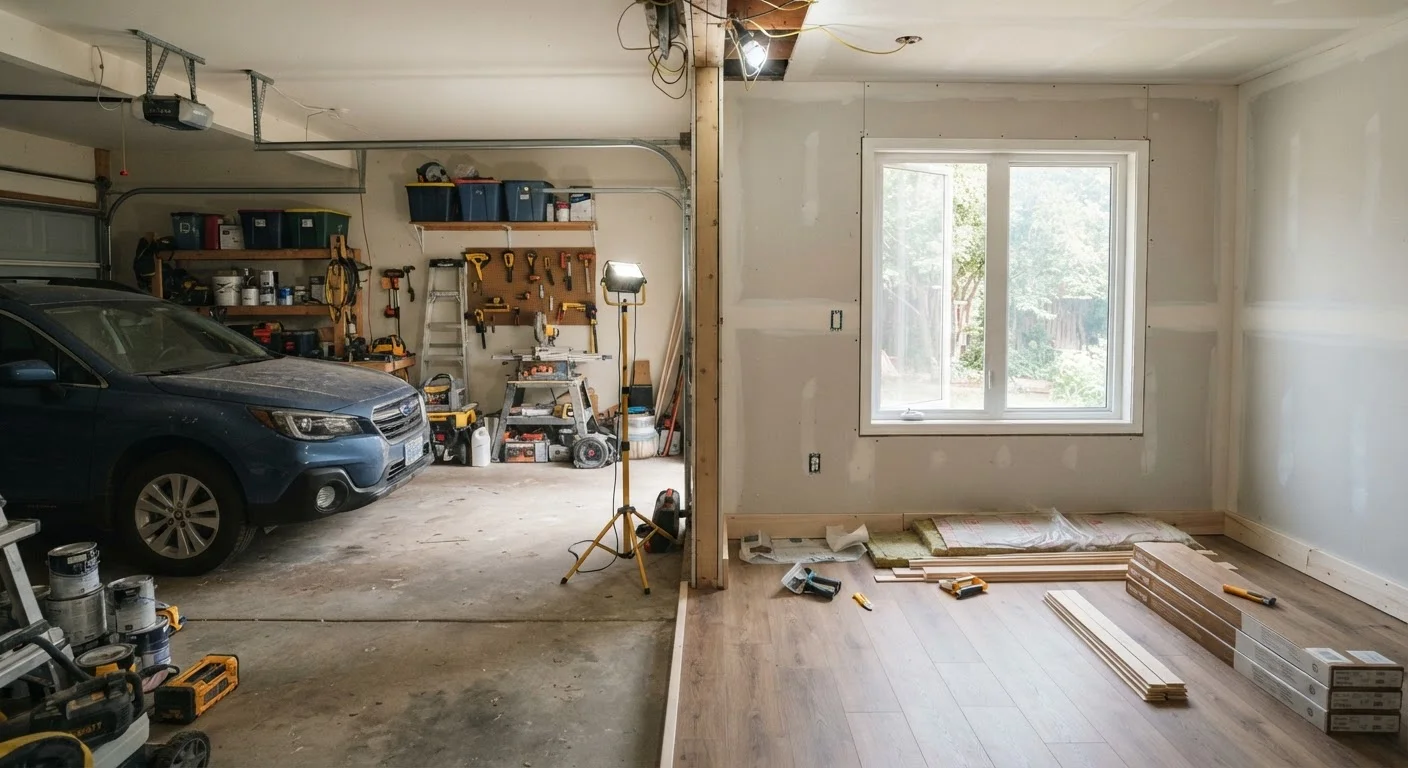
Converting a garage into living space means transforming a structure built for vehicles into a room that meets residential habitability standards. That typically involves adding insulation to walls, ceiling, and floor; extending or installing HVAC (heating, ventilation, and air conditioning); upgrading electrical service; and replacing the garage door with a wall, window, or door assembly.
Depending on your goals, the converted space could become a bedroom, home office, gym, rental unit, or accessory dwelling unit (ADU). Each use case carries different permitting requirements. Most jurisdictions require a building permit and inspection - and some areas place specific restrictions on converting garage space to sleeping quarters or rental units. Always check with your local building department before starting work.
For a broader look at how renovation scope can surprise homeowners, see our guide to basement finishing projects, which covers similar permitting and livability challenges underground.
The Advantages of Converting Your Garage
For many homeowners, a garage conversion is one of the most cost-efficient ways to gain usable square footage.
Lower cost than a full room addition
Because the foundation, walls, and roof already exist, conversion costs are generally lower than building new square footage from the ground up. This makes it one of the more accessible ways to expand a home.
Adds livable square footage without expanding footprint
Converting an attached garage increases conditioned living space without changing the home's exterior lot coverage - an important factor in areas with strict setback or lot coverage regulations.
Flexible use for many household needs
The space can serve as a home office, guest bedroom, gym, studio, or ADU depending on the household's needs and local zoning rules, making it one of the most adaptable renovation projects.
Potential rental income or multigenerational housing
Where zoning permits, a converted garage can become a legal ADU, providing rental income or housing for a family member - a significant financial and practical benefit for many homeowners.
Can improve overall home comfort and functionality
A well-insulated, climate-controlled conversion eliminates a common cold zone in the home and can reduce energy loss through an otherwise poorly insulated garage wall.
Because the shell of the structure already exists - foundation, walls, roof - you're not paying for framing from scratch the way you would with a room addition. Estimates from remodeling industry sources consistently place garage conversions at a lower per-square-foot cost than new additions, though actual figures vary widely by region, finish level, and conversion complexity.
If you're considering an ADU, a garage conversion can create rental income potential or multigenerational housing - a growing priority for many American households.
The Disadvantages Worth Thinking Through
The trade-offs of a garage conversion are real and shouldn't be underestimated.
Loss of parking can hurt resale value
In many markets, buyers factor garage availability into their offers. Removing this feature can limit buyer appeal, particularly in suburban areas or climates with harsh winters where enclosed parking is expected.
Permits and code compliance are mandatory and complex
Most jurisdictions require permits for garage conversions, and failure to pull them can create legal complications when selling the home. Code requirements for egress, ventilation, and ceiling height add cost and complexity.
Moisture and insulation challenges from concrete slab
Garage slabs are poured differently from residential floors and may lack adequate vapor barriers, creating moisture problems and cold floors if not properly remediated before finishing.
HVAC extension adds significant cost
Garages are typically outside the home's conditioned envelope, meaning heating and cooling must be added. Extending existing ductwork or installing a ductless system is a real - and sometimes underestimated - expense.
Reduces storage capacity for the household
Many American households rely on garage space for seasonal storage, tools, and utility equipment. Converting the space means finding alternatives for everything currently stored there.
Zoning rules may limit intended use
Not every municipality allows garage conversions to become rental units or ADUs. Some areas also limit the number of bedrooms or occupants, which can affect the usefulness of the conversion.
The most commonly overlooked issue is resale impact. In neighborhoods where buyers expect at least a one-car garage, eliminating that feature can narrow your buyer pool or reduce offers. Buyers in colder climates especially value enclosed parking. It's worth consulting a local real estate professional about how converted garages perform in your specific market before committing.
Structural and comfort challenges are also genuine. Garage floors are typically concrete slabs poured without the vapor barriers used under habitable floors, which can lead to moisture and cold-floor issues if not addressed properly. This is similar to challenges described in our open-concept conversion guide, where hidden infrastructure gaps often surface mid-project.
Key Planning Steps Before You Start
Rushing into a garage conversion without a clear plan is one of the most common mistakes homeowners make. A methodical approach protects both your investment and your safety.
Permits Protect You at Resale
Unpermitted conversions are one of the most common disclosure issues in real estate transactions. If a garage was converted without permits, a buyer's inspector or lender may flag it - potentially requiring the work to be undone or brought up to code at the seller's expense. Pulling permits from the start is not just a legal requirement; it's financial protection for your investment.
- Check zoning and codes first. Contact your local planning or building department to confirm what's allowed on your property. ADU regulations in particular vary dramatically by municipality.
- Assess the existing structure. Inspect the slab for cracks and moisture intrusion. Evaluate the existing electrical panel capacity. Determine whether the roof framing can support added ceiling insulation and any finish materials.
- Plan for climate control. Garages are rarely tied into the home's HVAC system. Adding a ductless mini-split or extending existing ductwork should be budgeted from the start - not added as an afterthought.
- Design for natural light. Garage spaces often lack windows. Building codes for habitable rooms typically require a minimum amount of natural light and ventilation - another reason to pull permits, which force these standards to be met.
If your goal is enhancing your property's overall livability rather than adding interior space, it may also be worth weighing outdoor living space design as a complementary or alternative project.
The content on this site is for informational purposes only and is not a substitute for professional advice. Always consult a qualified professional for guidance specific to your situation.